Our past work

Our Gallery

Completed walkways, stepping pavers, driveways, retaining walls, pedestal pavers and flagstone from projects across Maryland, Northern Virginia and Washington DC.

Brothers Pavers past work gallery — patios, walkways, driveways and retaining walls
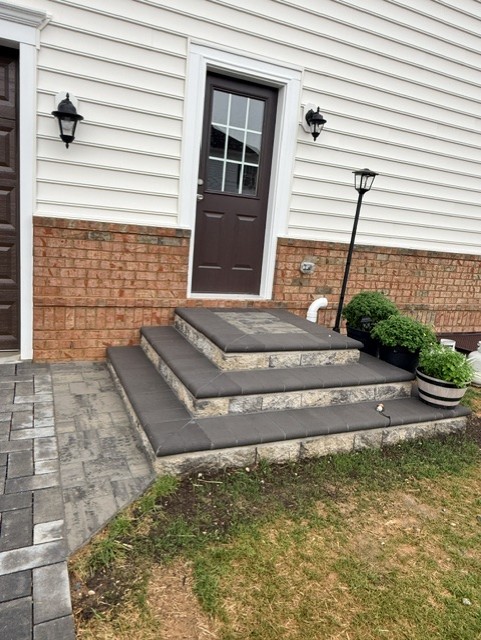
Three-tier paver entry steps with charcoal treads and natural stone risers leading to a back door
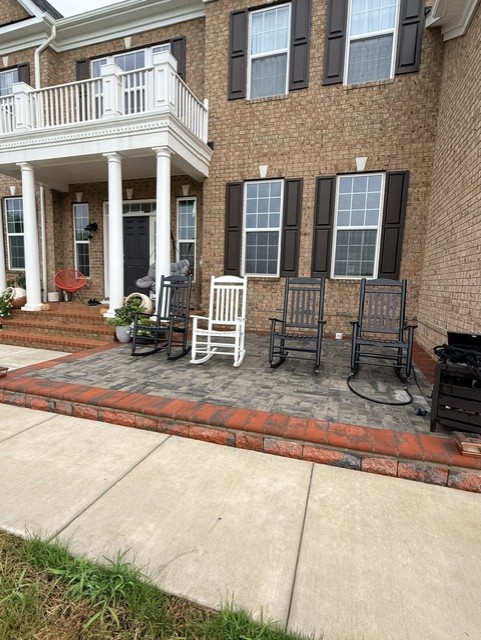
Front paver patio with a red clay soldier-course border wrapping the porch of a brick colonial home
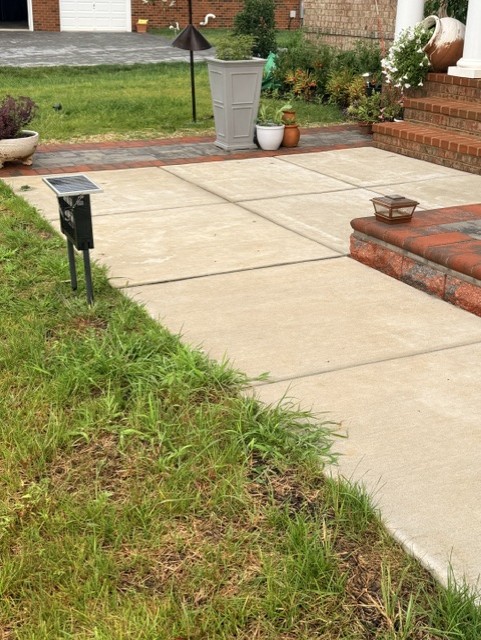
Concrete walkway edged with a paver border and brick step landing along the front of a home
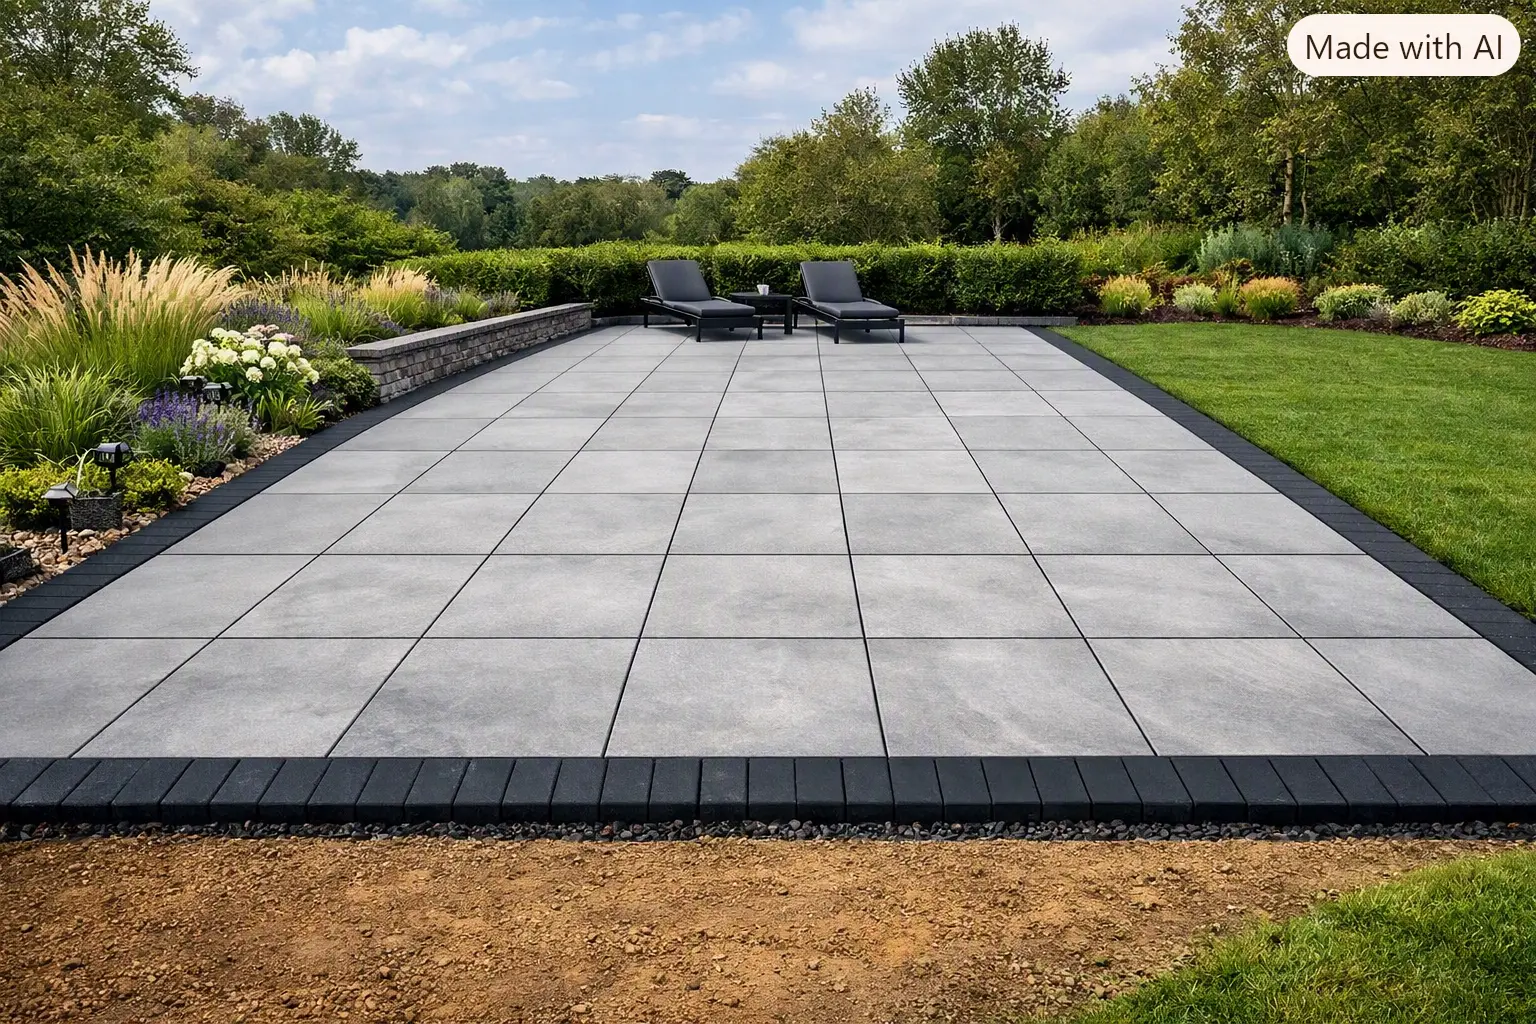
Large-format grey slab paver patio with a charcoal soldier-course border, lounge chairs and landscaped garden beds
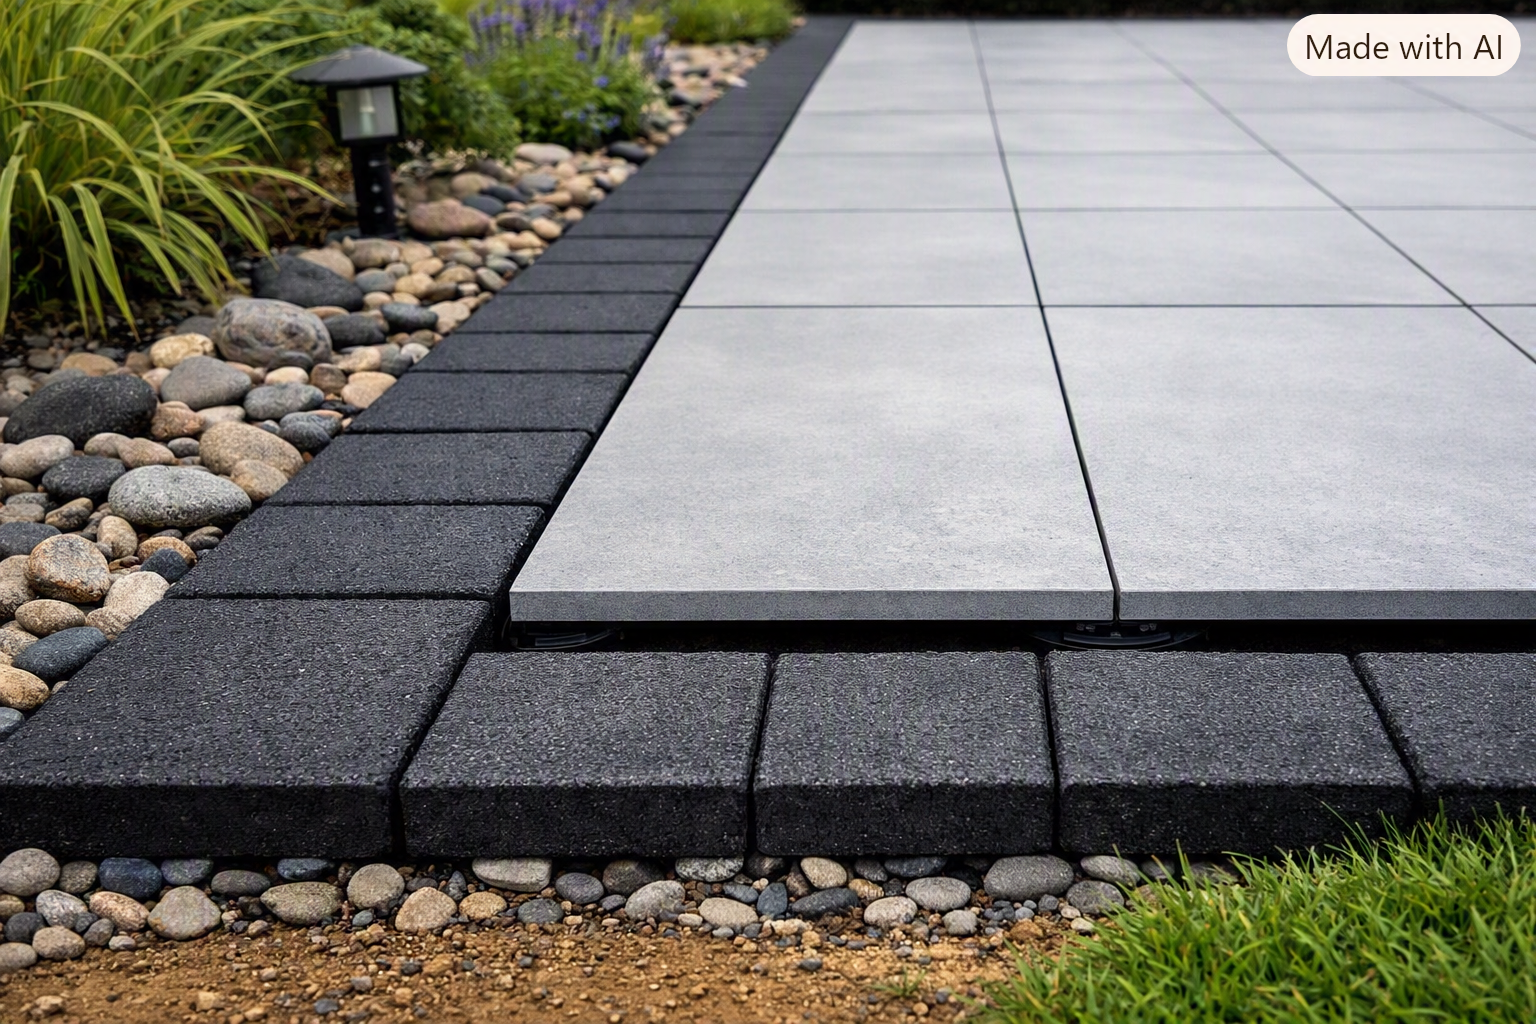
Large-format pedestal paver slabs set on adjustable supports beside a charcoal paver border and river-rock landscape bed
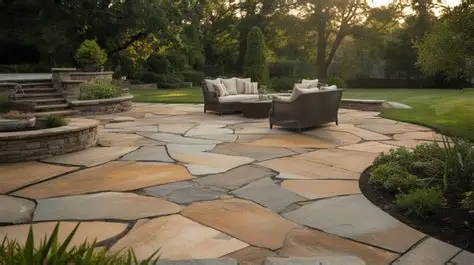
Irregular flagstone patio with curved edges, lounge seating and landscape beds in a backyard at golden hour
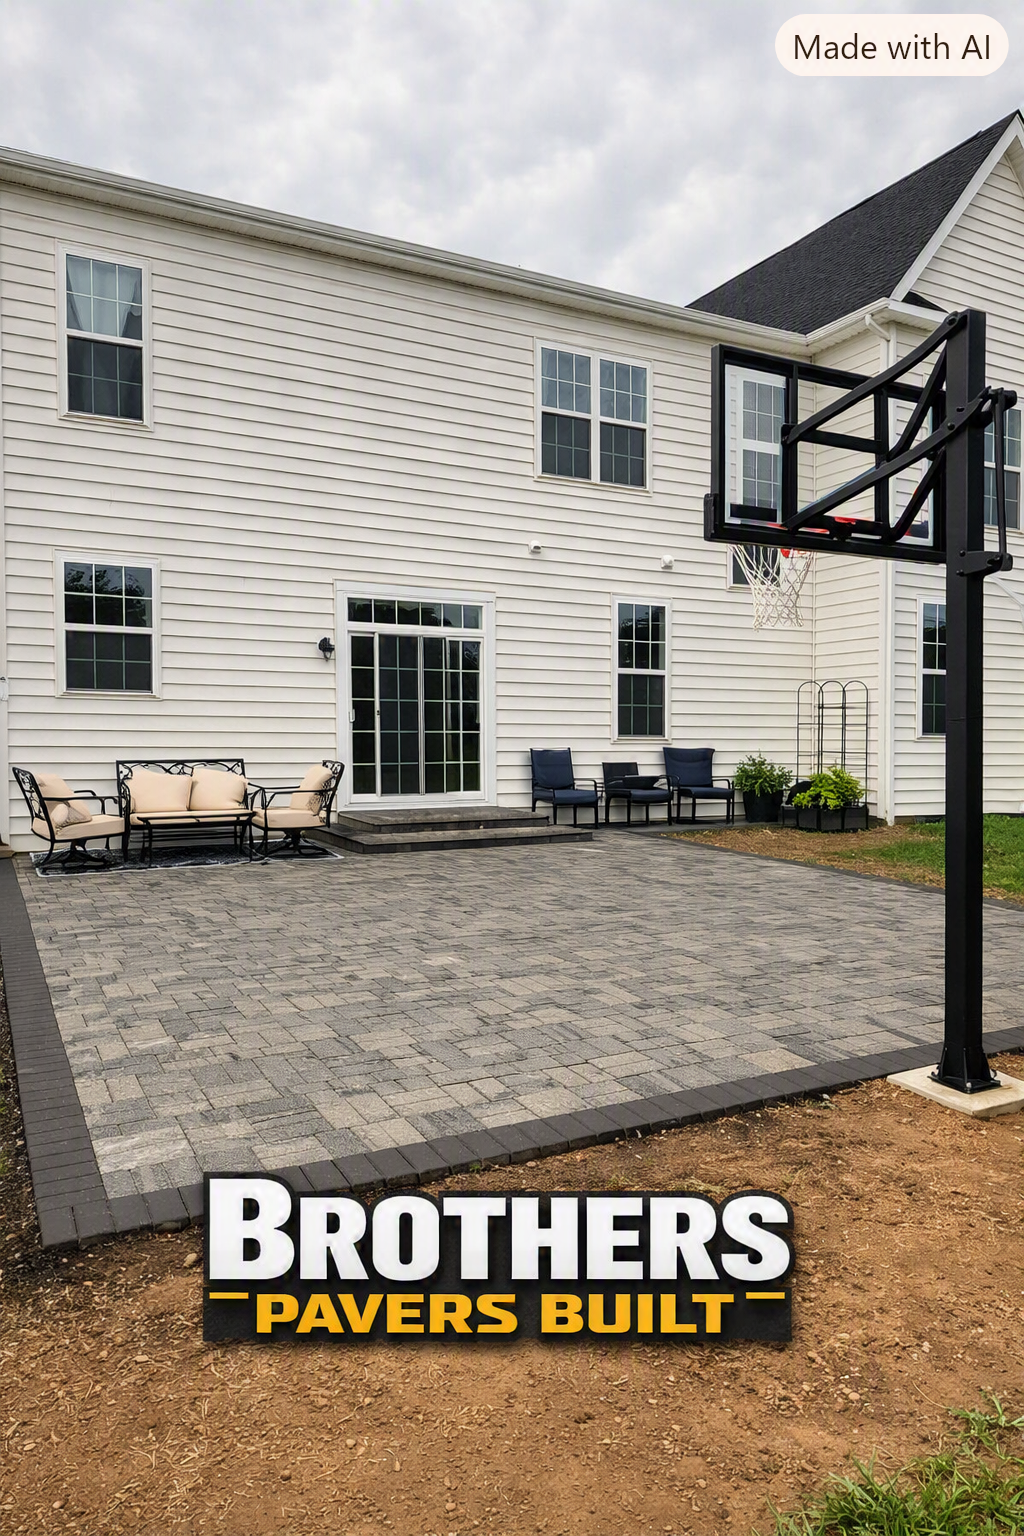
Large grey herringbone paver patio with charcoal soldier-course border, lounge seating and a basketball hoop behind a two-story home
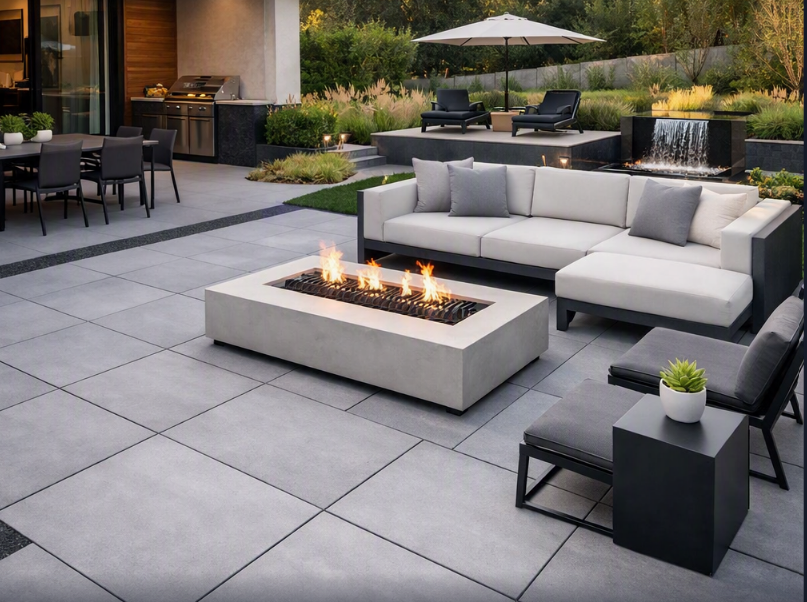
Modern large-format paver patio with a linear gas fire pit, sectional lounge seating and outdoor kitchen
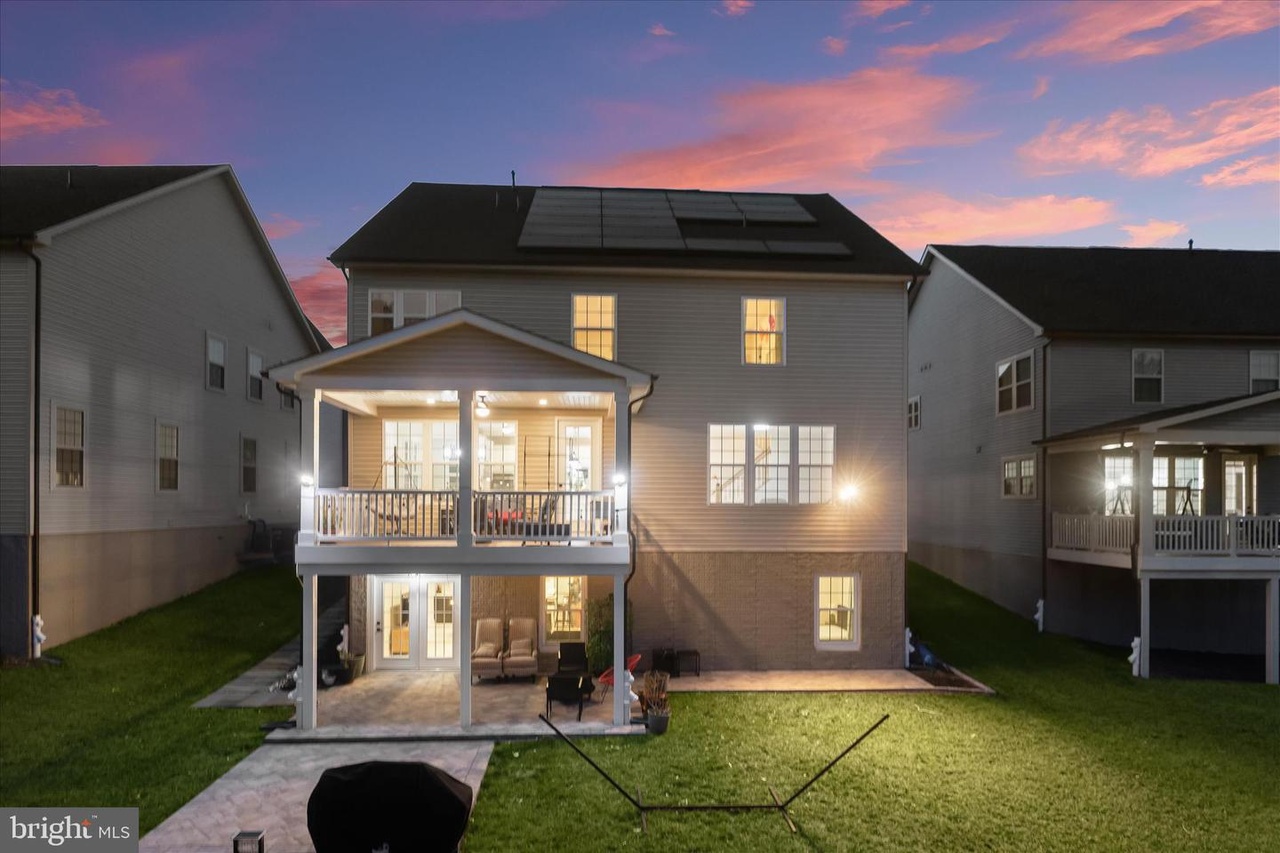
Paver patio and walkway under a covered deck at twilight behind a Maryland home
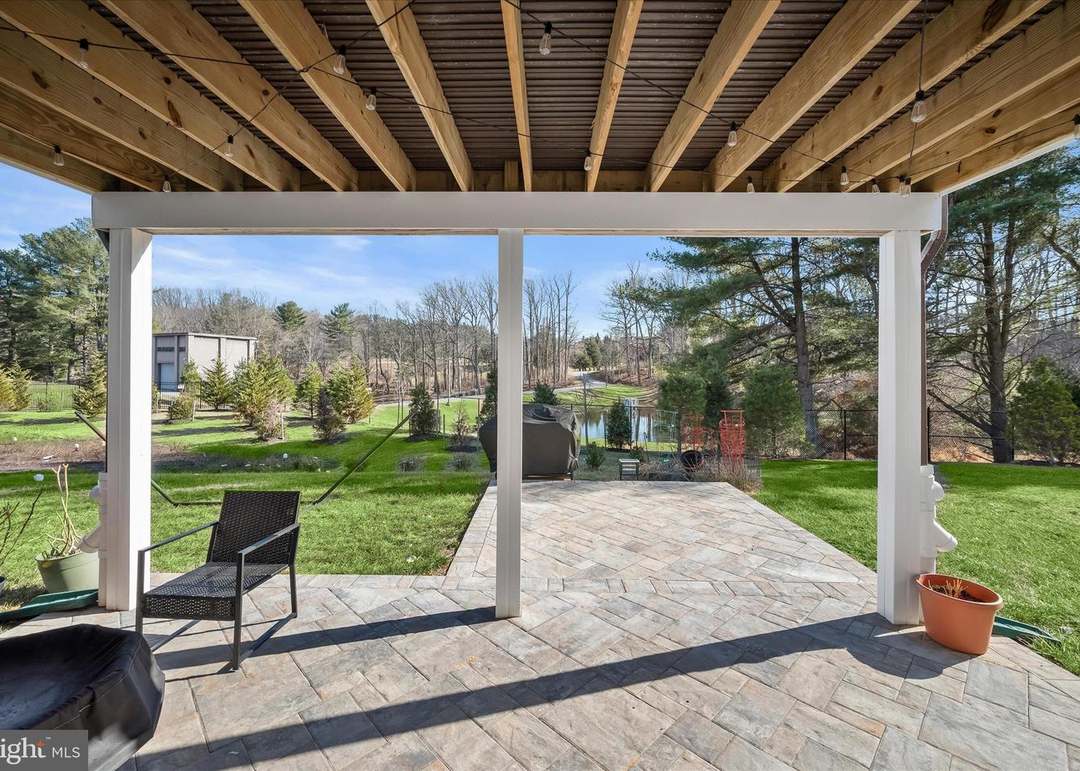
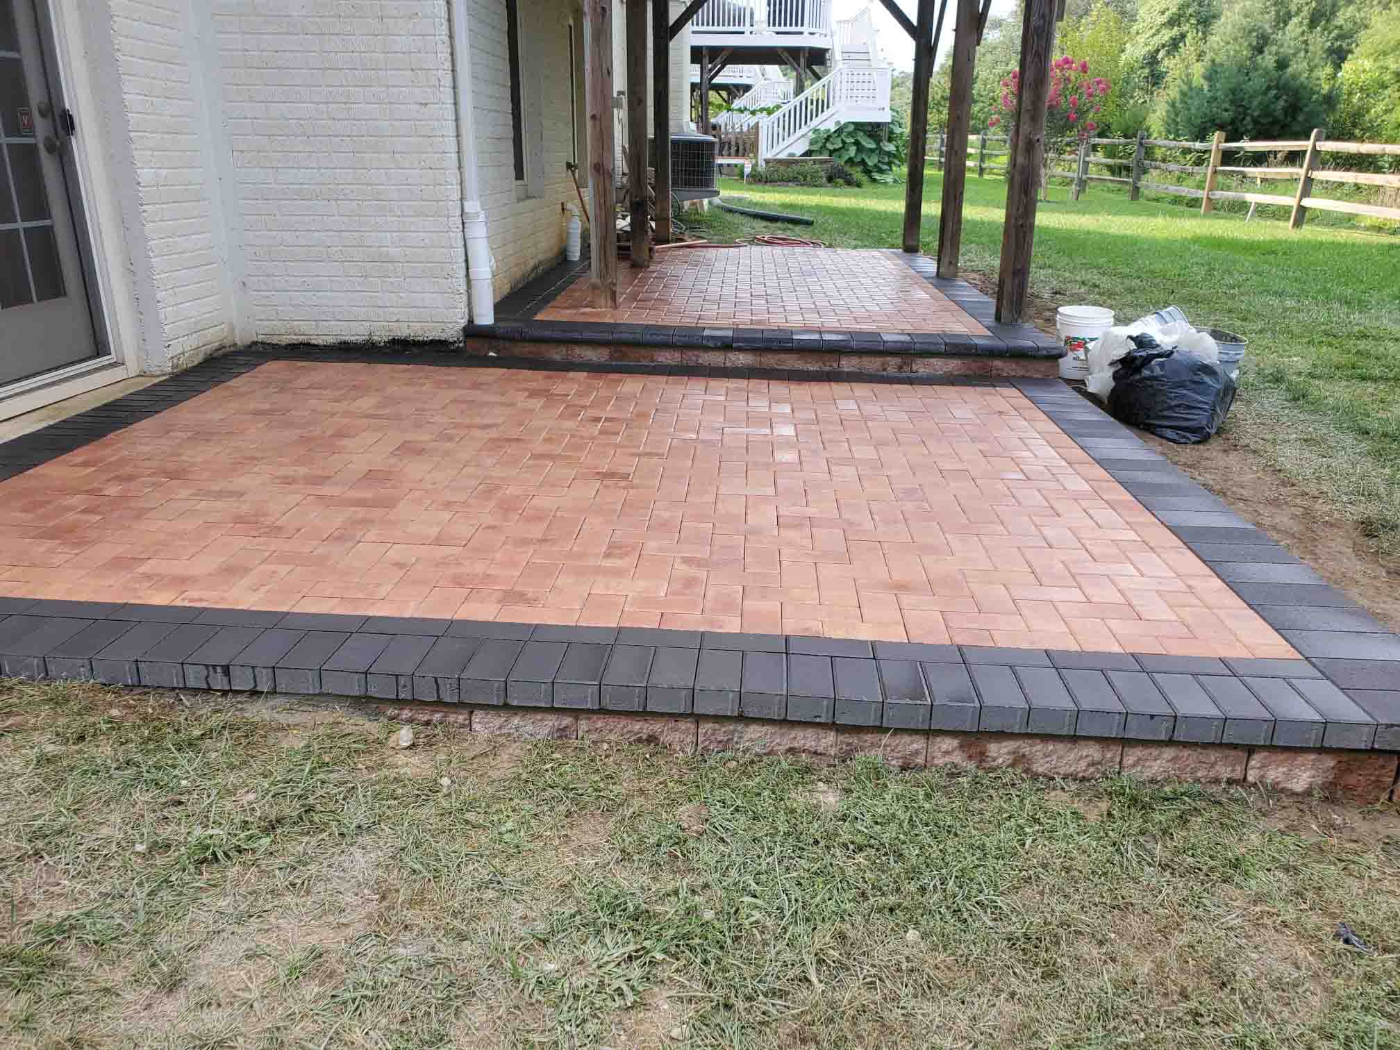
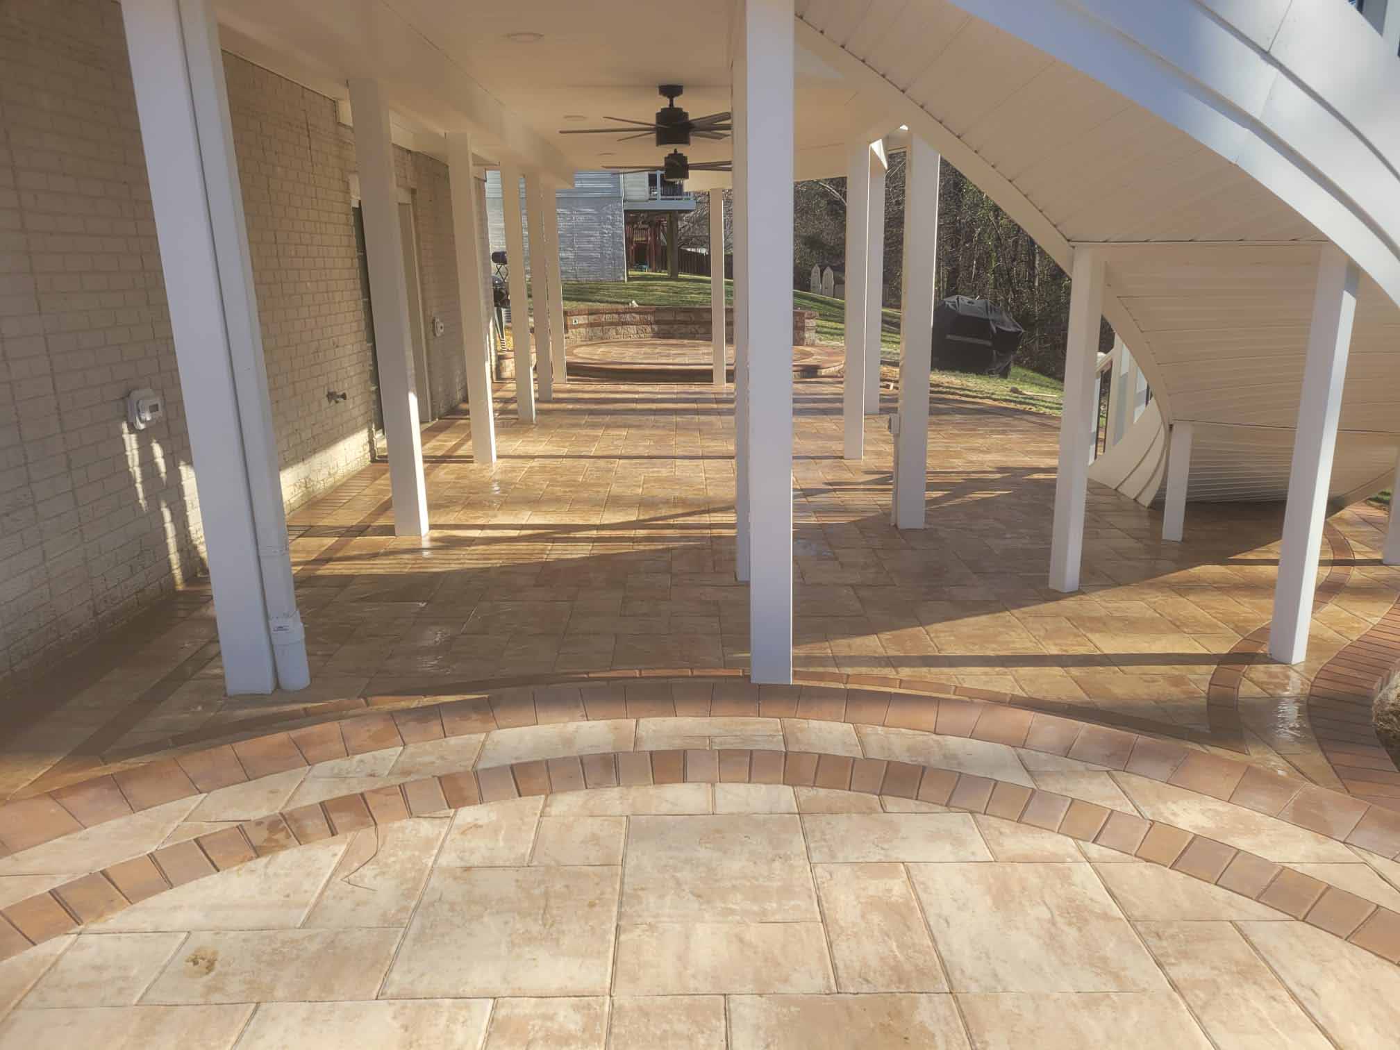
Under-deck paver patio in a herringbone pattern overlooking a backyard pond
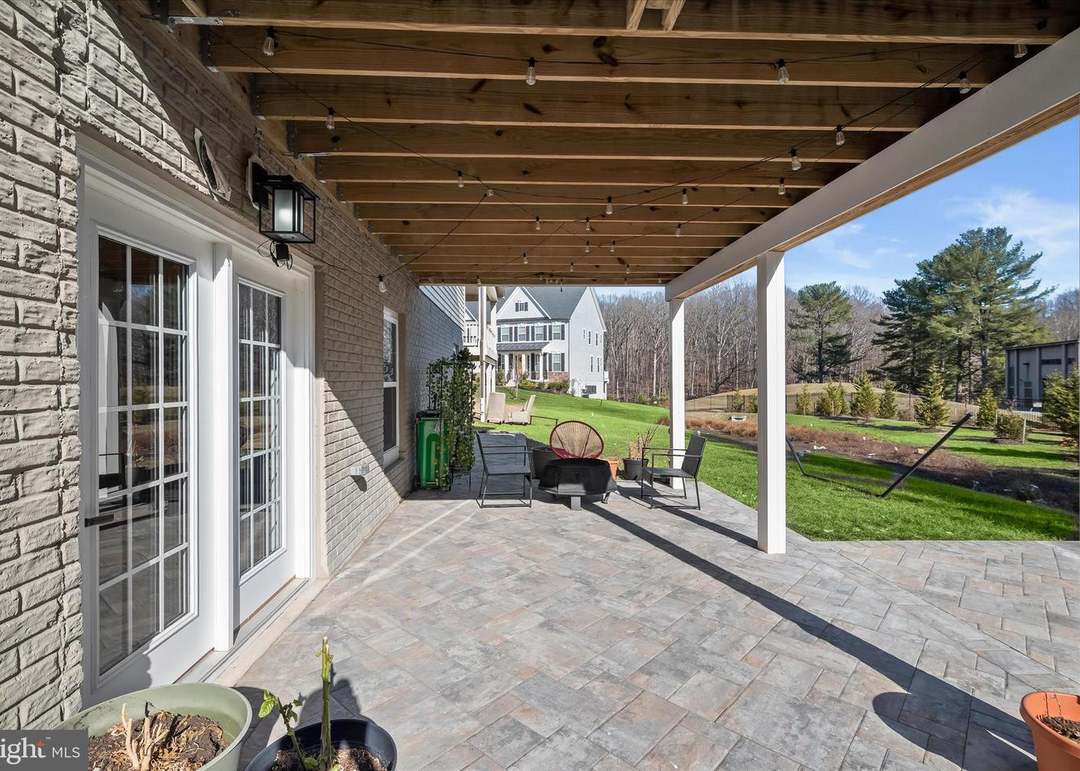
Large under-deck paver patio with fire pit and string lights beside a brick home
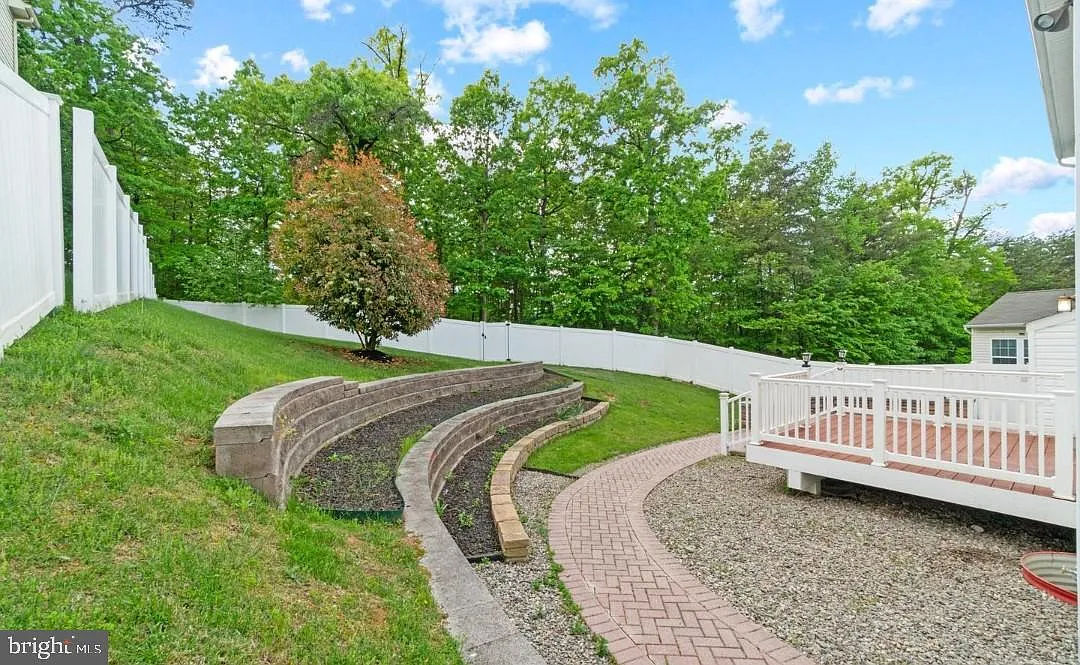
Tiered curved block retaining wall terraces along a sloped backyard in Elkridge, Maryland with a herringbone paver walkway
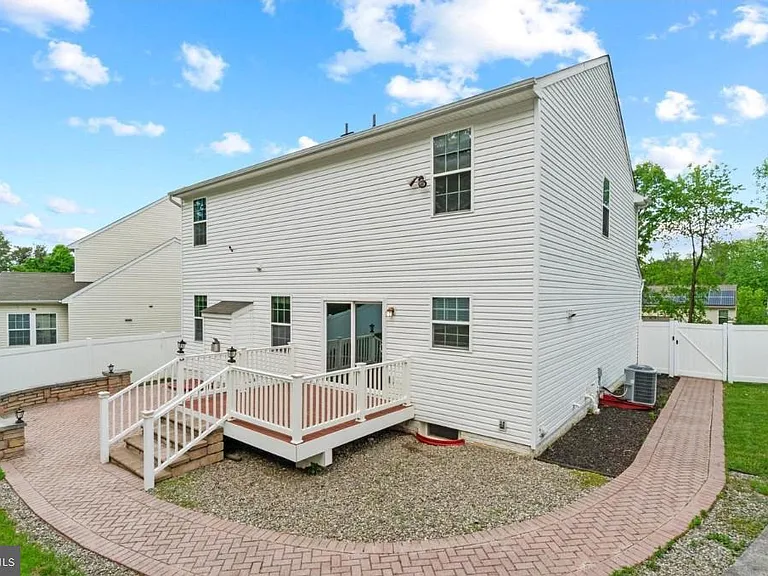
Brick paver patio and curved walkway wrapping a backyard deck in Elkridge, Maryland
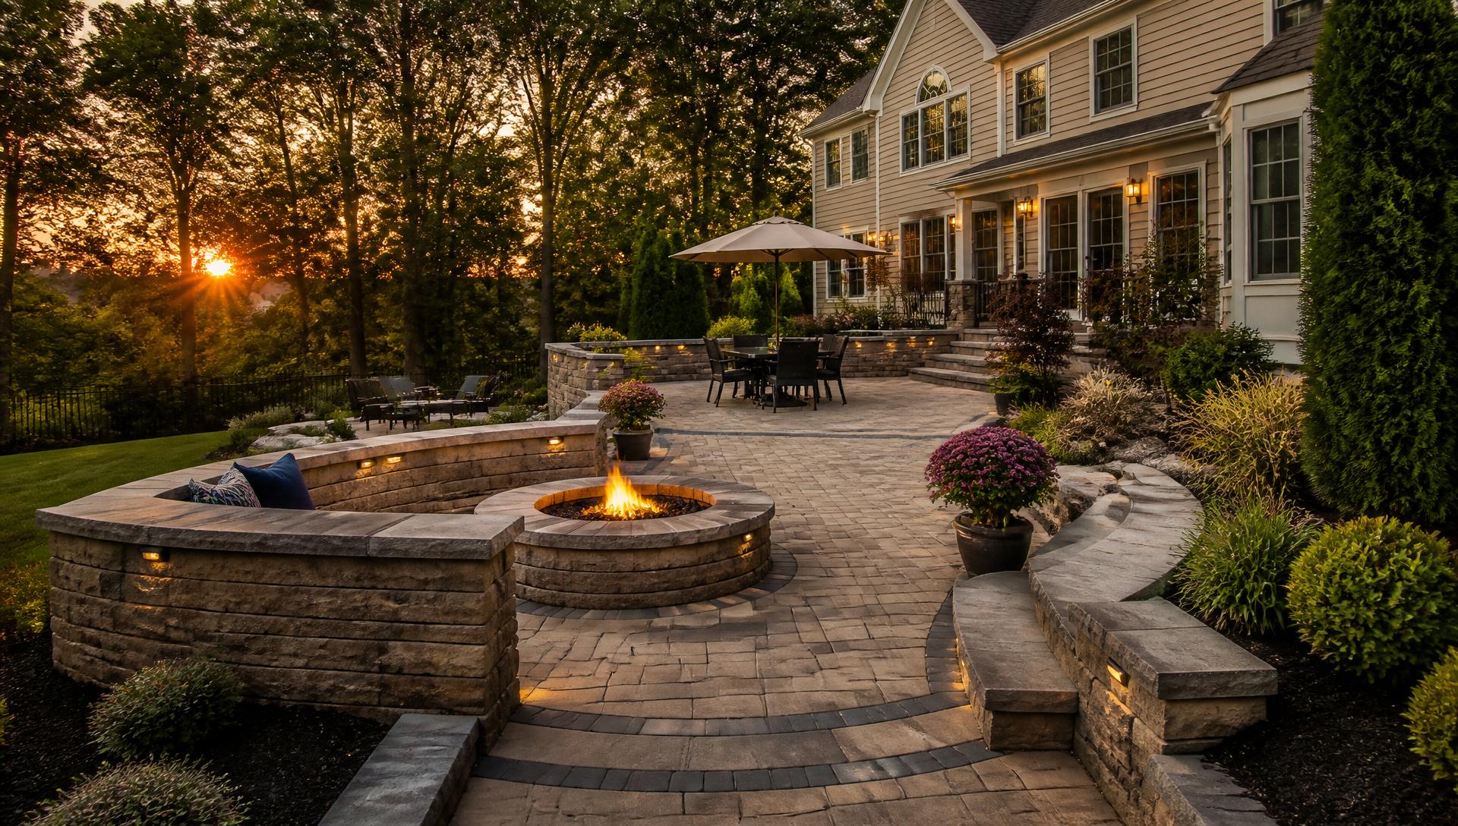
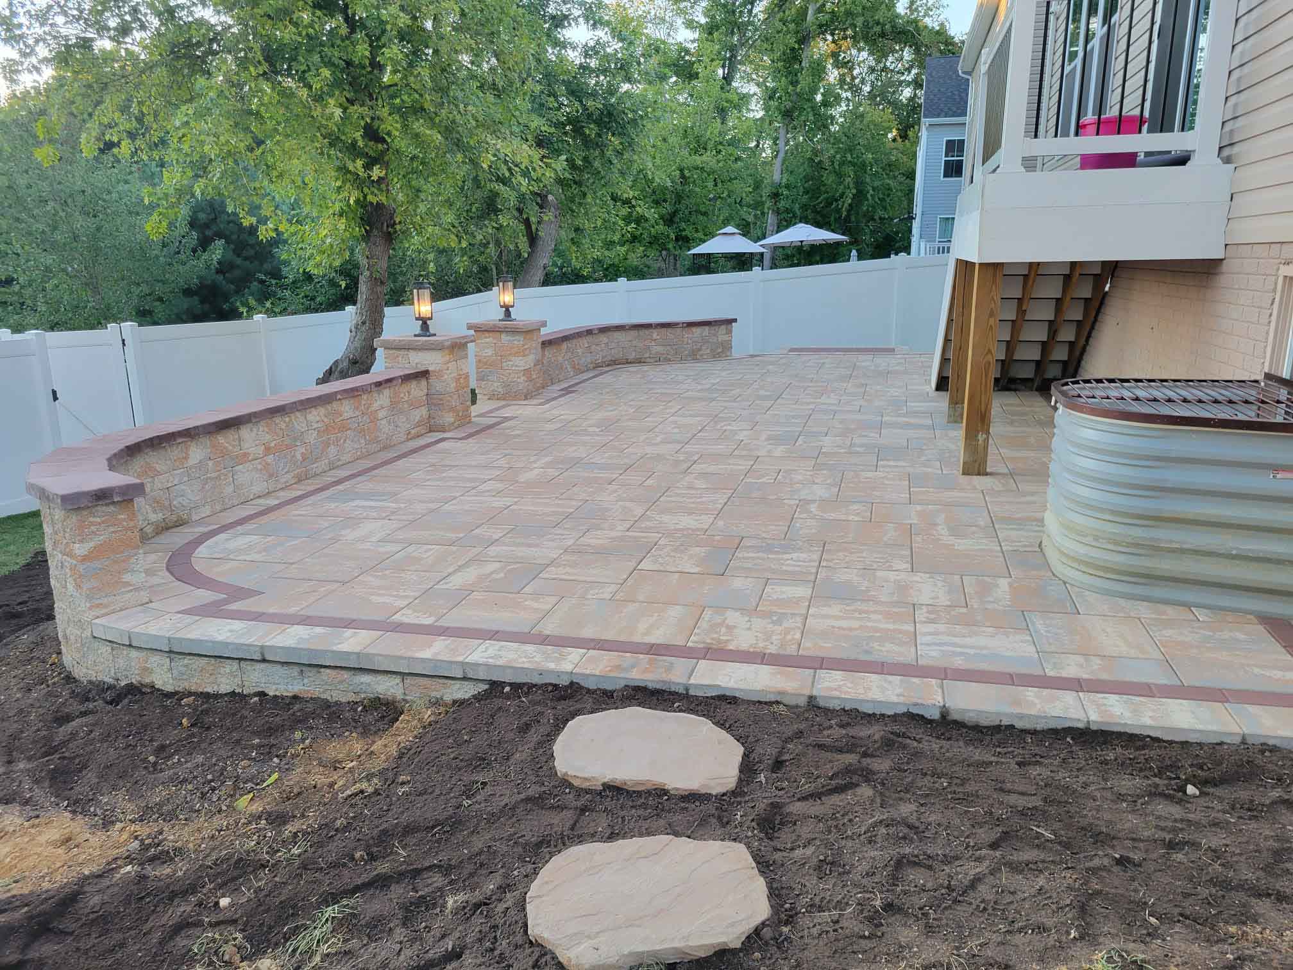
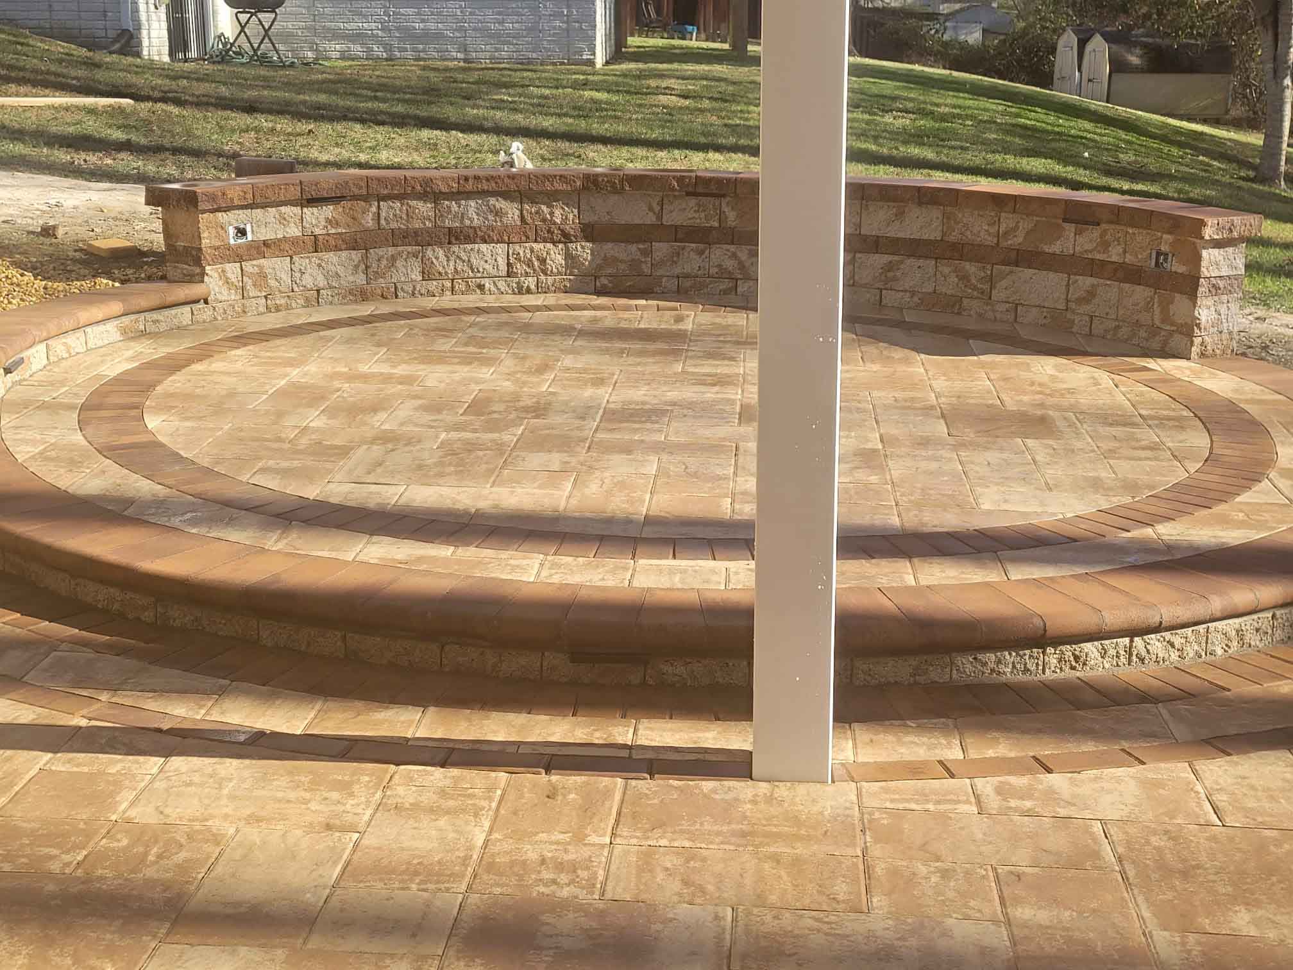
Paver patio with fire pit, curved seating wall and landscape lighting behind a Maryland home at sunset
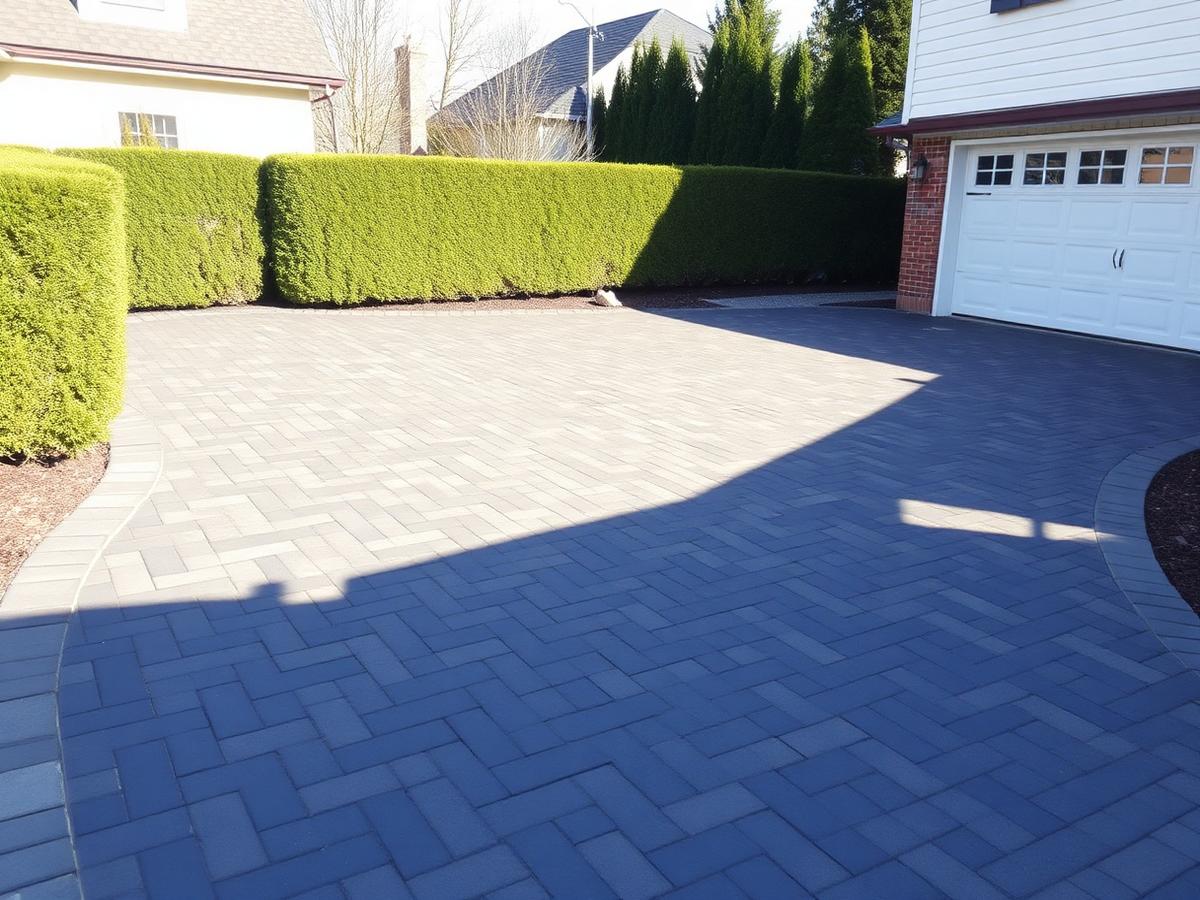
Herringbone paver driveway with contrasting border leading to a two-car garage
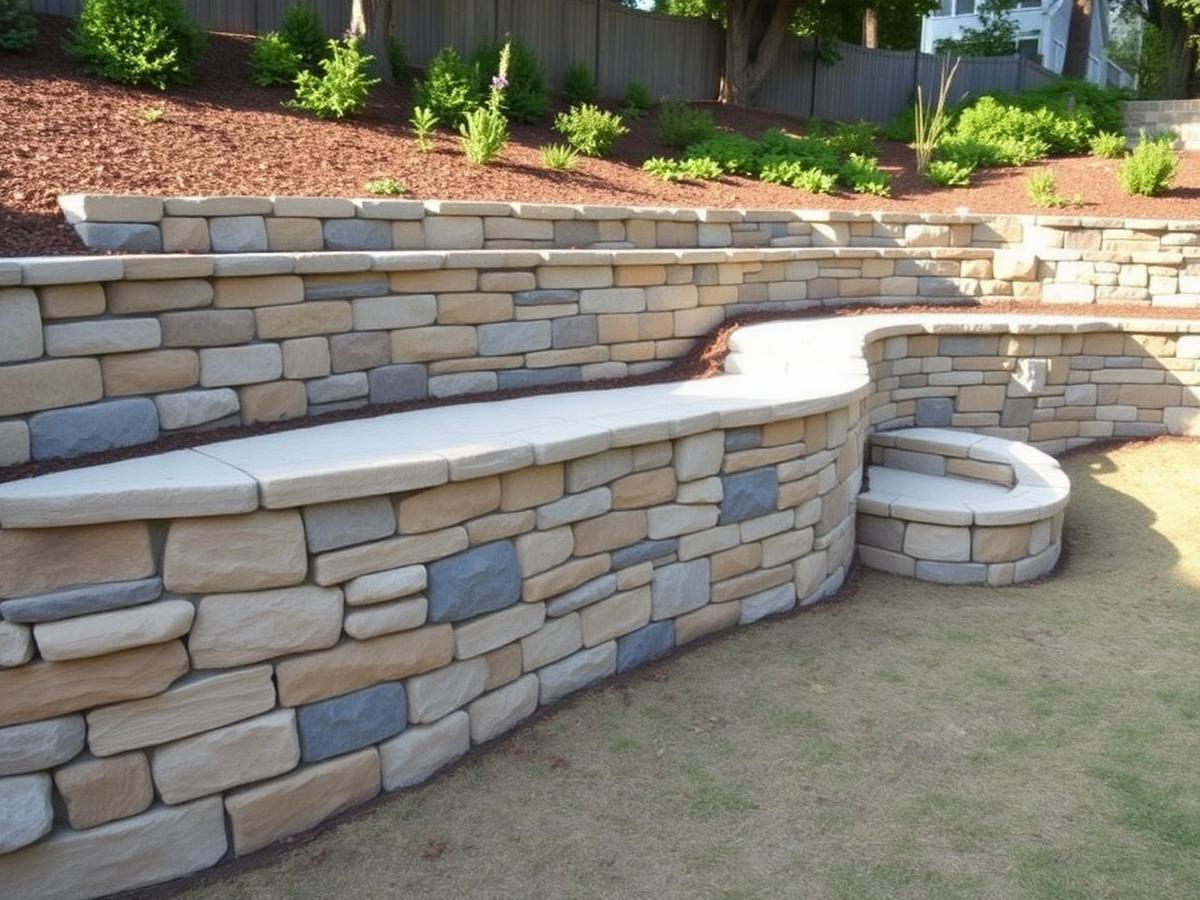
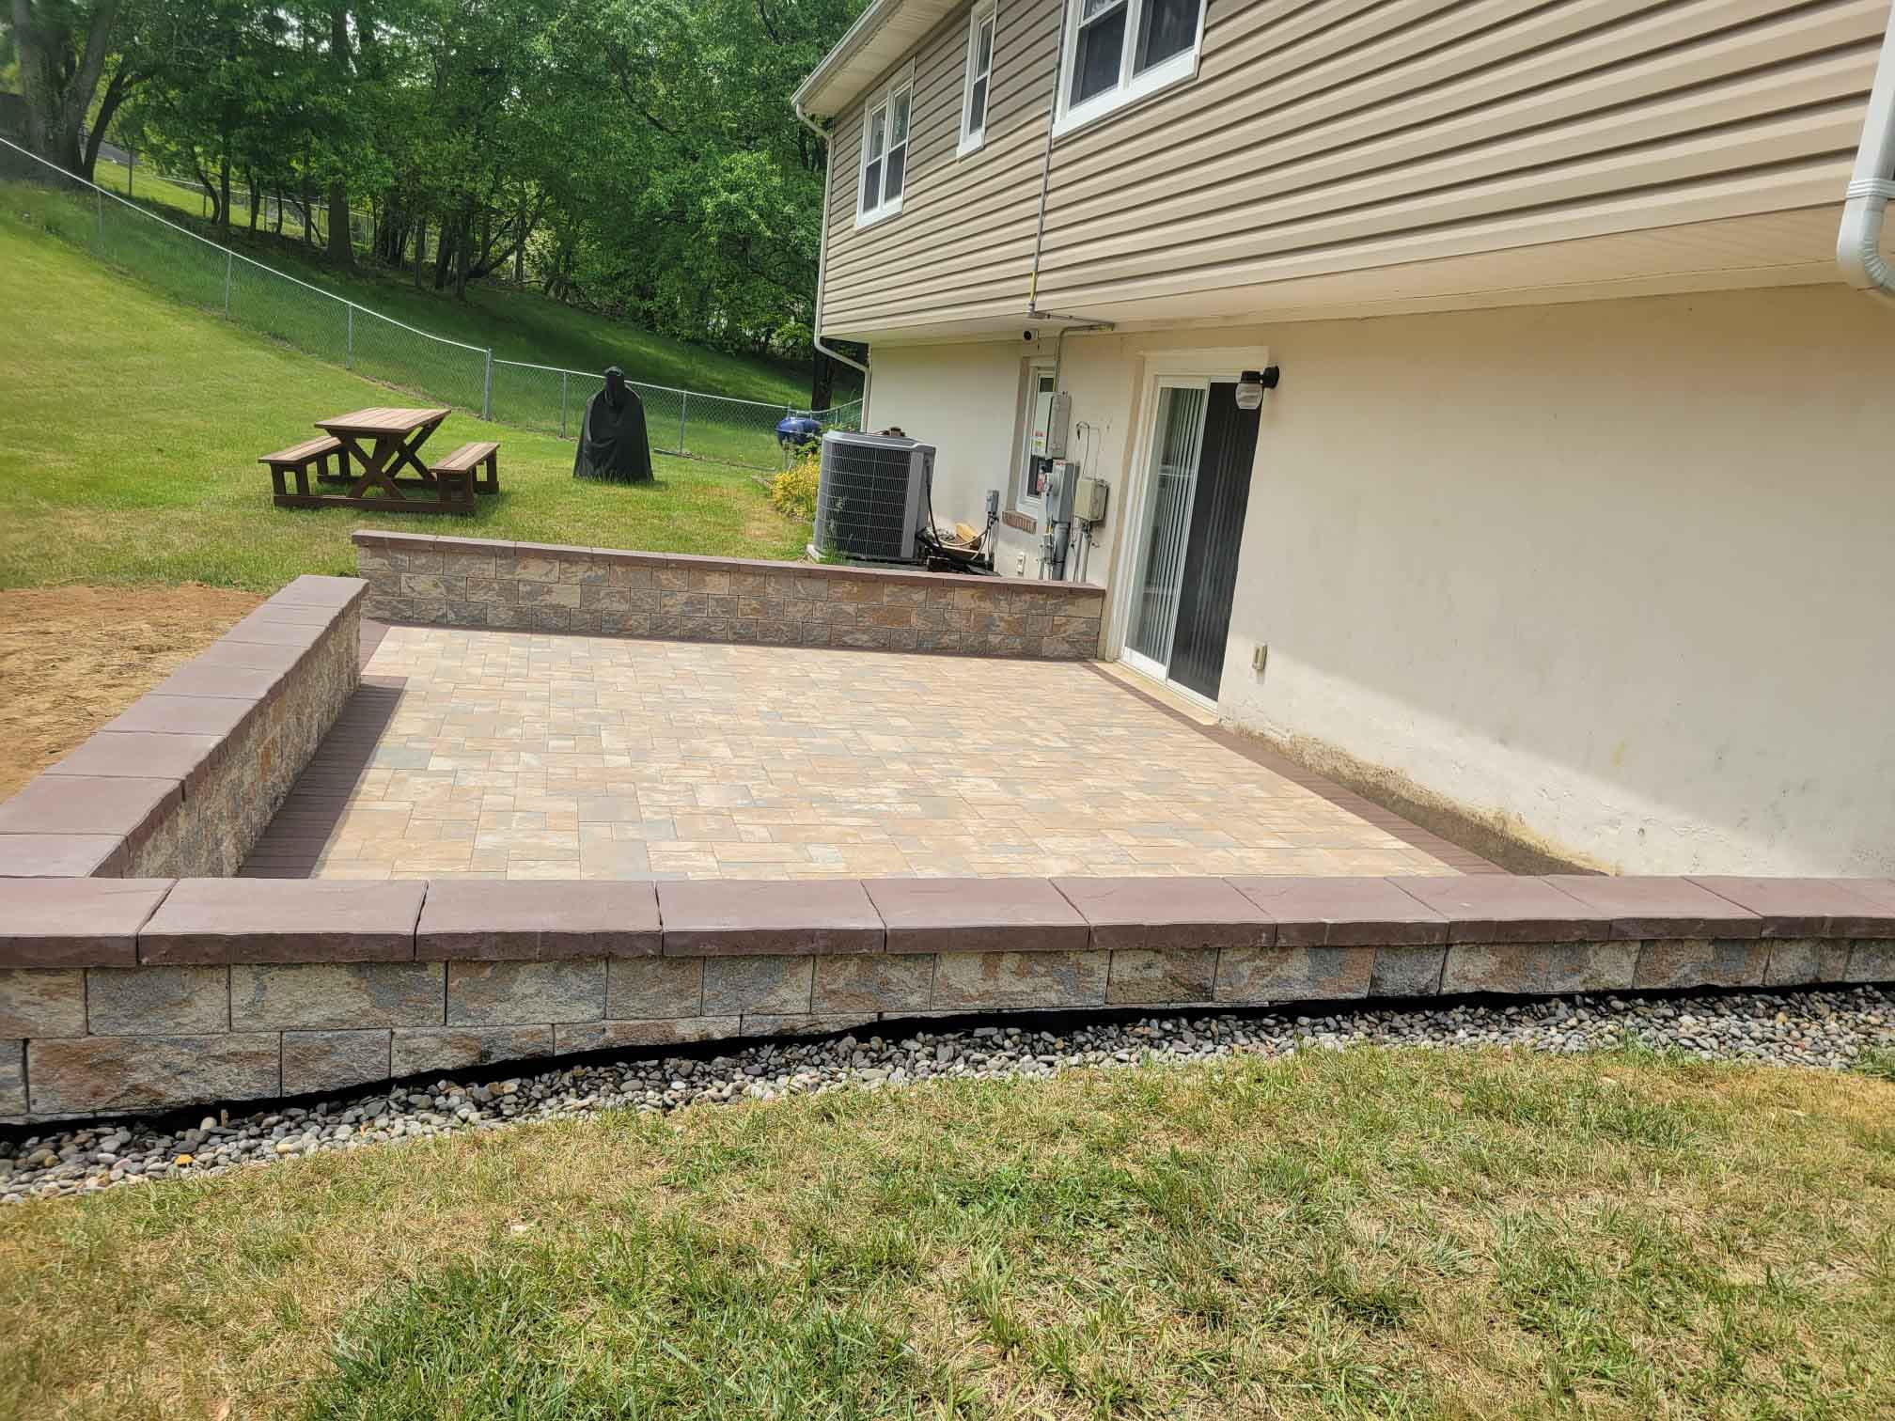
Tiered stone retaining wall with capped seating ledge holding back a sloped backyard
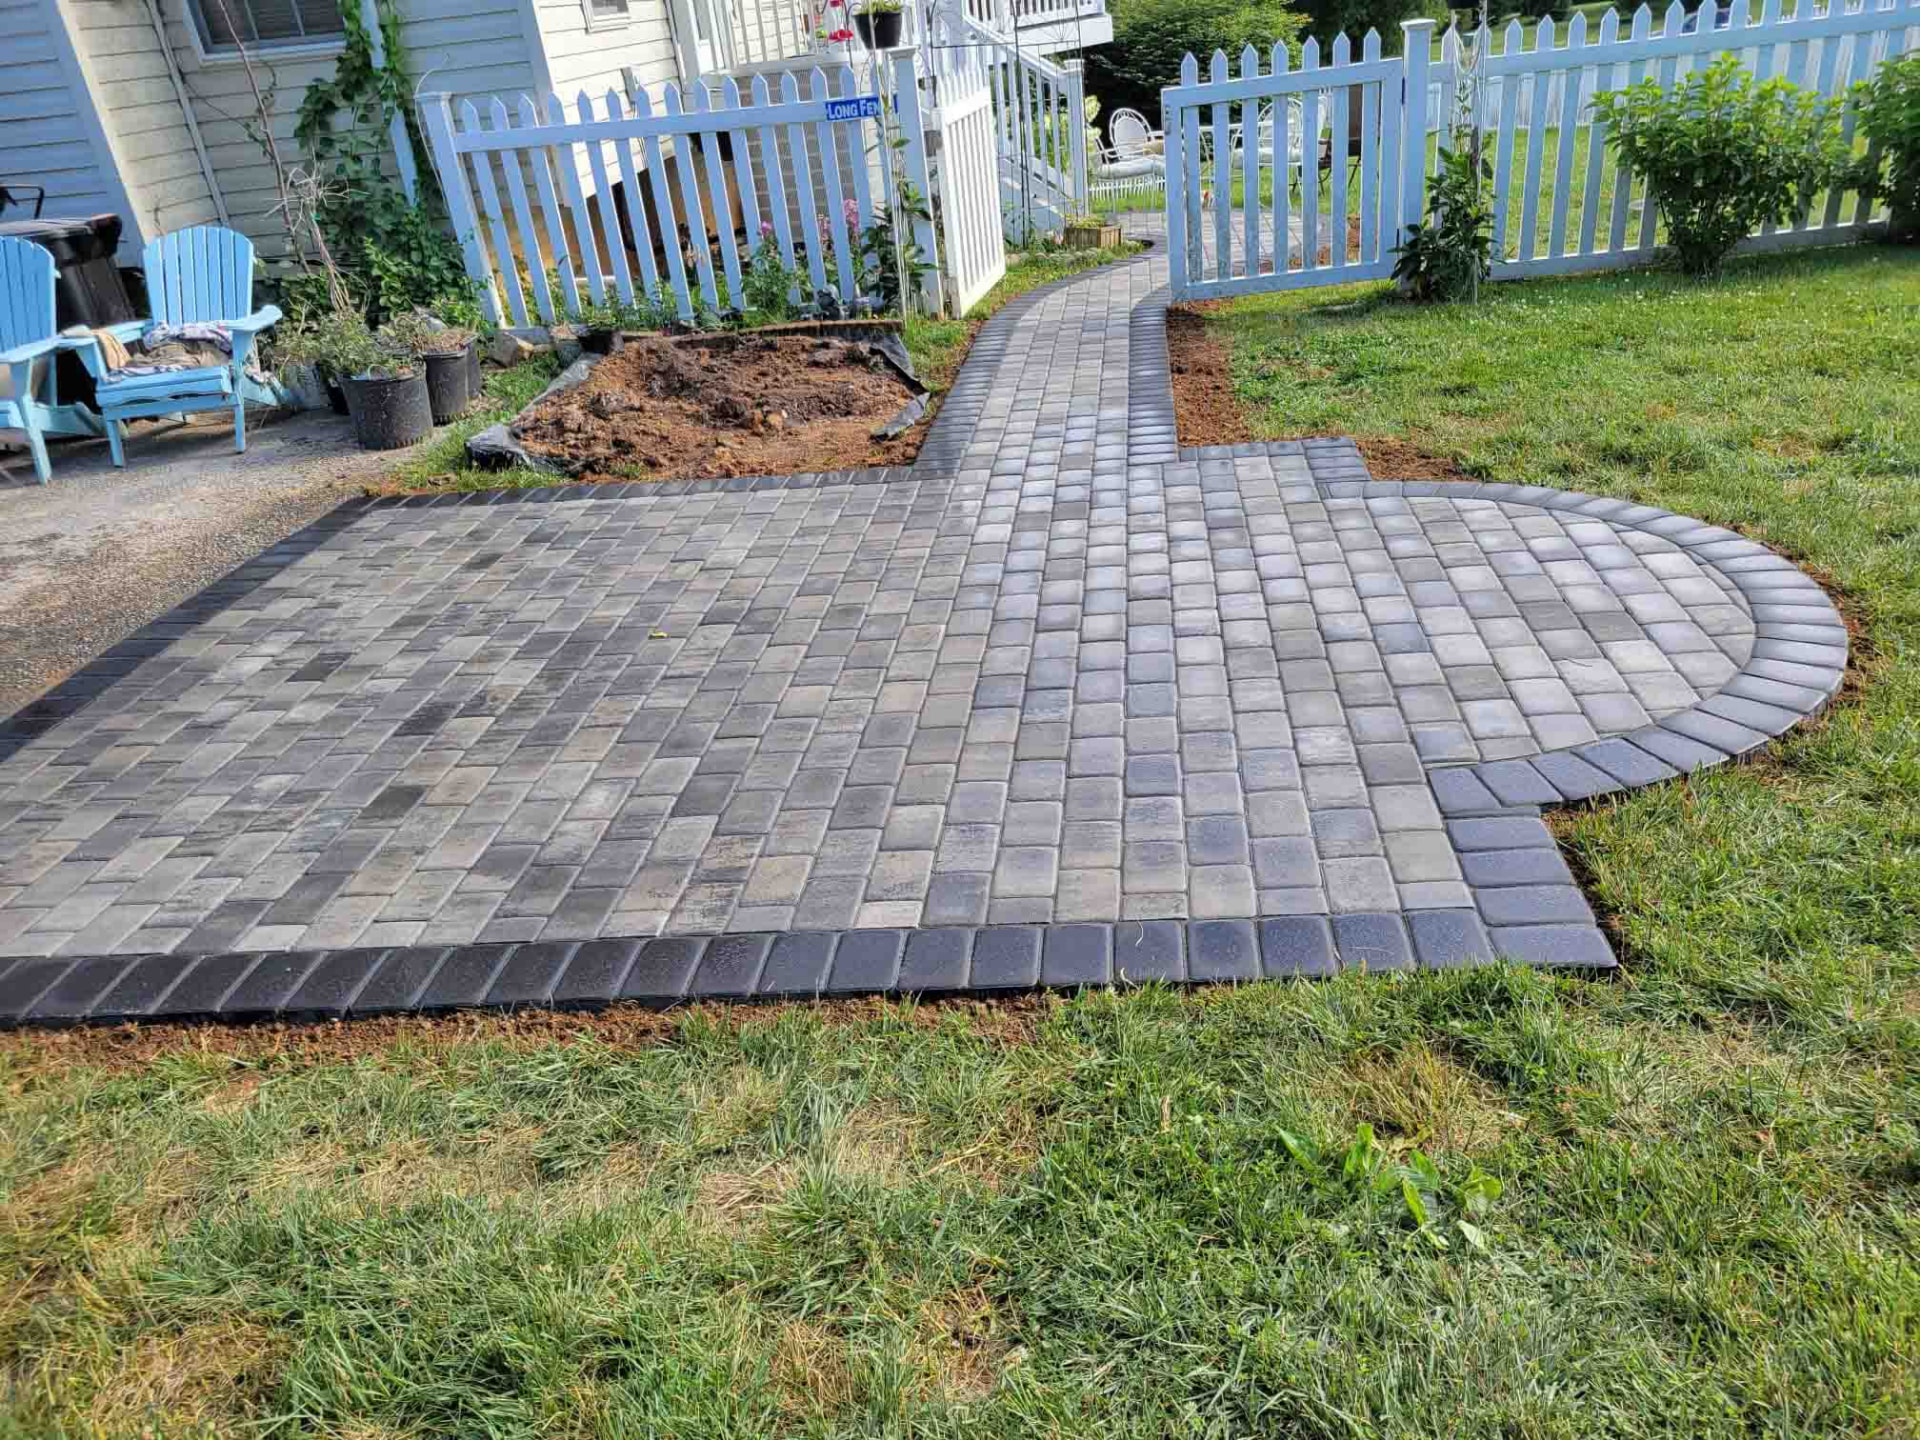
Paver walkway and patio in a backyard leading to the back door past a white picket fence
Amazing Walkway Pavers Project in Backyard
Eye Catching Walkway Pavers Project in Backyard
Stunning Walkway Pavers Project Surrounded by Retaining Walls
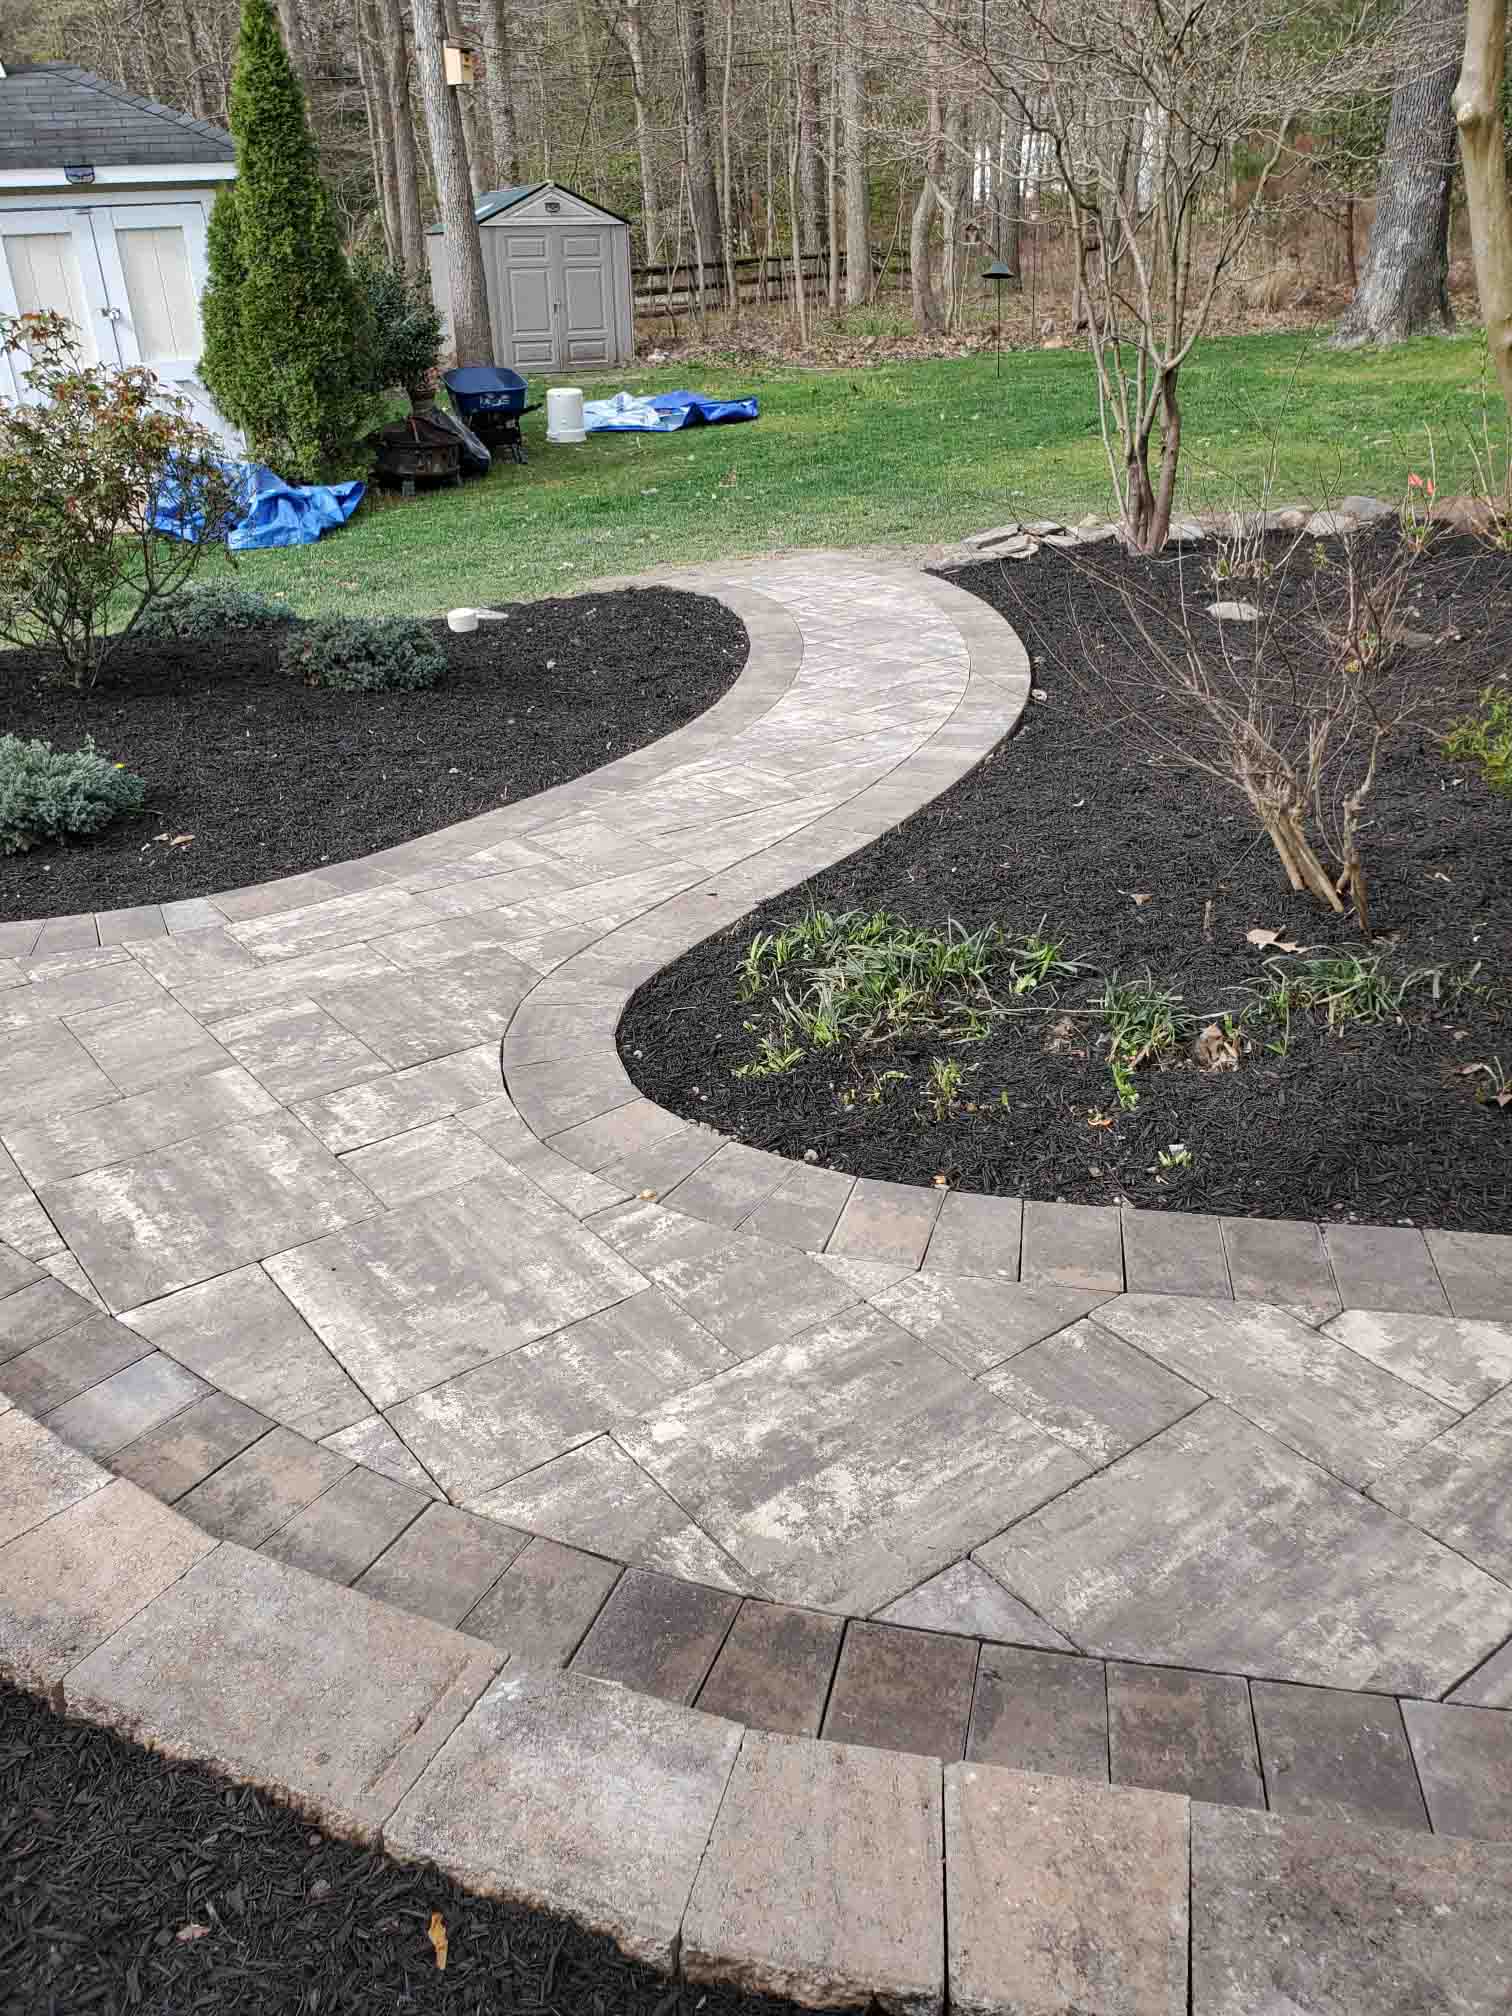
Walkway Pavers Project In Backyard Combined with Stepping Pavers
Walkway Pavers Project in Backyard Leading to Stairs to Go to Second Level
Walkway Pavers Project In Backyard with Curved Retaining Wall

FAQ

Frequently Asked Questions

How long does a typical pavers project take?+

It depends on size and complexity. Most projects run from a few days to about two weeks. We give you a firm timeline during the estimate so it fits your schedule.

What sets your paver materials apart from others in the market?+

We buy from suppliers we trust and choose materials for longevity and strength as much as looks, so the finished space holds up to DMV freeze-thaw seasons.

Is your work guaranteed?+

Yes. Every project we build is backed by a warranty, and we stand behind the workmanship long after the crew leaves.

How do I know which pavers solution suits my space best?+

Our team walks the property with you, talks through how you want to use the space, and recommends the right material and layout for your budget.

What is the process for maintenance after the project is completed?+

We hand off simple care instructions — routine cleaning, joint sand, and sealing guidance specific to the materials used on your project.

Want something like this in your yard?

We measure, talk materials, and give you a written price with no obligation — anywhere in Maryland, Northern Virginia, or DC.